


More Lauderhill households are bringing an older parent or adult child into the home and remodeling Lauderhill home to accommodate two (or more) generations. Remodeling for multigenerational living in Lauderhill doesn’t always require an addition or dramatic finishes. Successful projects focus on bedrooms, baths, circulation, storage, and privacy. They also tackle these areas in an order that makes sense. Here’s a quick guide to help you get started.
How Does the Household Actually Move?
Successful Lauderhill multigenerational remodels begin with practicality and convenience. When remodeling Lauderhill homes for multiple generations, start by looking at how a typical weekday works now and how it could work after someone else moves in. Pay attention to how people enter and leave rooms at different times, where they go at night to use the bathroom, where bags and belongings tend to collect, and where hallways get backed up. These details can help you identify what needs adjusting first, which rooms to convert, and whether bigger changes are really required.
Safer Bathrooms and Clearer Routes
The bathroom is frequently the most difficult space to share. Older parents especially will appreciate safety improvements like grab bars, brighter lights (Mayo Clinic covers this at mayoclinic.org/healthy-lifestyle/healthy-aging/in-depth/fall-prevention/art-20047358), and curbless or low-threshold showers. Most people enjoy a nicely updated bathroom too, which makes it a good choice for a first major remodeling project.
Bathrooms become problematic for some users because of slippery tile, dim lighting, cramped counters, and high-sided bathtubs. By turning a bathtub into a curbless (or low-threshold) walk-in shower with a bench, non-slip surfaces, a lower sink, easy-to-reach controls, grab bars, and a hand-held showerhead, the bathroom becomes safer and easier to use. Bathrooms can be stylish too – accessibility upgrades don’t need to make bathrooms feel institutional.
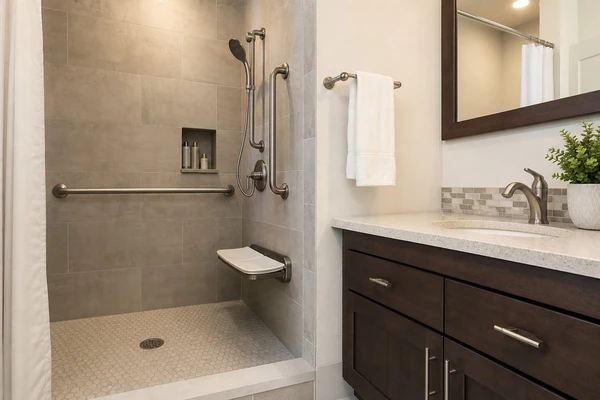
Other changes may be helpful too, like more storage and brighter lights. Keep in mind that accessibility projects aren’t appropriate in all circumstances – extensive accessibility updates aren’t necessary if you’re updating a bathroom for aesthetics and no one has difficulty moving around.
Widen Routes Without Tearing Apart the Whole House
Multiple generations in one house means more people, schedules, and things. You might be surprised how much of that fits into your Lauderhill home without widening hallways, expanding rooms, or other structural modifications. But some households may find it’s easier to go through certain doorways, rearrange some rooms, or provide additional storage. Here’s how to get started:
- Bathrooms need plenty of space to maneuver – especially if someone has difficulty with balance. Remodelers often target approximately 36″ of open space to walk through, though this depends on who’s using the bathroom and the layout. This is another reason why bathtubs don’t work well in accessible bathrooms. Projecting vanities and doors that swing inward also eat up a surprising amount of space, as do laundry hampers.
- Check other cramped spots where someone’s carting laundry, groceries, or other items may block others’ way. Can you adjust doors, cabinets, or other features to give people more room?
- Clutter is easier to control in kitchens, bathrooms, hallways, and other heavily-visited spots if you incorporate storage there. Try full-height pantry cabinets, benches with lift-up seating, built-ins, etc.
- If multiple people cook at once, look for pinch points where two or more people could be standing – perhaps at the fridge, sink, or the path to the dining room. Removing a peninsula or adding a slim-line cabinet could be effective. You might be able to make adjustments to kitchen traffic without relocating plumbing, gas, or other systems.
- Other areas where multiple generations could rub elbows include laundry, mudrooms, home offices, etc.
Rather than opening up large rooms for circulation but leaving doorways cramped, focus on the fewest number of problem areas that have the biggest effect on getting around.
Privacy in Shared Areas
Remodeling a Lauderhill home to accommodate multiple generations means creating micro-boundaries that give each person some breathing room. A corner outside the bedroom to sit with a cup of coffee, a drawer in the entryway for cell phone chargers, and a designated area in the refrigerator can go a long way toward making everyone’s life more comfortable. Sound control can make a big difference too: add insulation into walls, solid-core doors, weather-stripping, and other elements to make bedrooms and baths quieter.
Think about comfort requirements that vary from one generation to another. Zoned air conditioning, ceiling fans, blackout shades, and simple-to-operate thermostats can keep bedrooms comfortable without requiring discussion about the house-wide climate. Outlets and charging stations accommodate both medical equipment and common gadgets.
Phased Remodeling Helps Manage Disruption
Remodeling a home for multigenerational living in Lauderhill often works best when it occurs in phases, beginning in bedrooms and bathrooms. Start with spaces where changes are needed immediately, then tackle the kitchen, living spaces, hallways, storage, sound-proofing, etc. This approach can help families see how certain tweaks are working before starting others. If possible, continue to live in your home during the process – designate a bathroom that can be used throughout the project, have a place to store clothing, linens, medicine, etc.
